
Jamie Roach
REALTOR®

BEDS3
BATHS2 full
SQUARE FEET1,638
MLS#225026514
STATUSActive
PROPERTY TYPEResidential - Condominium
SUBDIVISIONShort North
SCHOOLCOLUMBUS CITY
Property Description
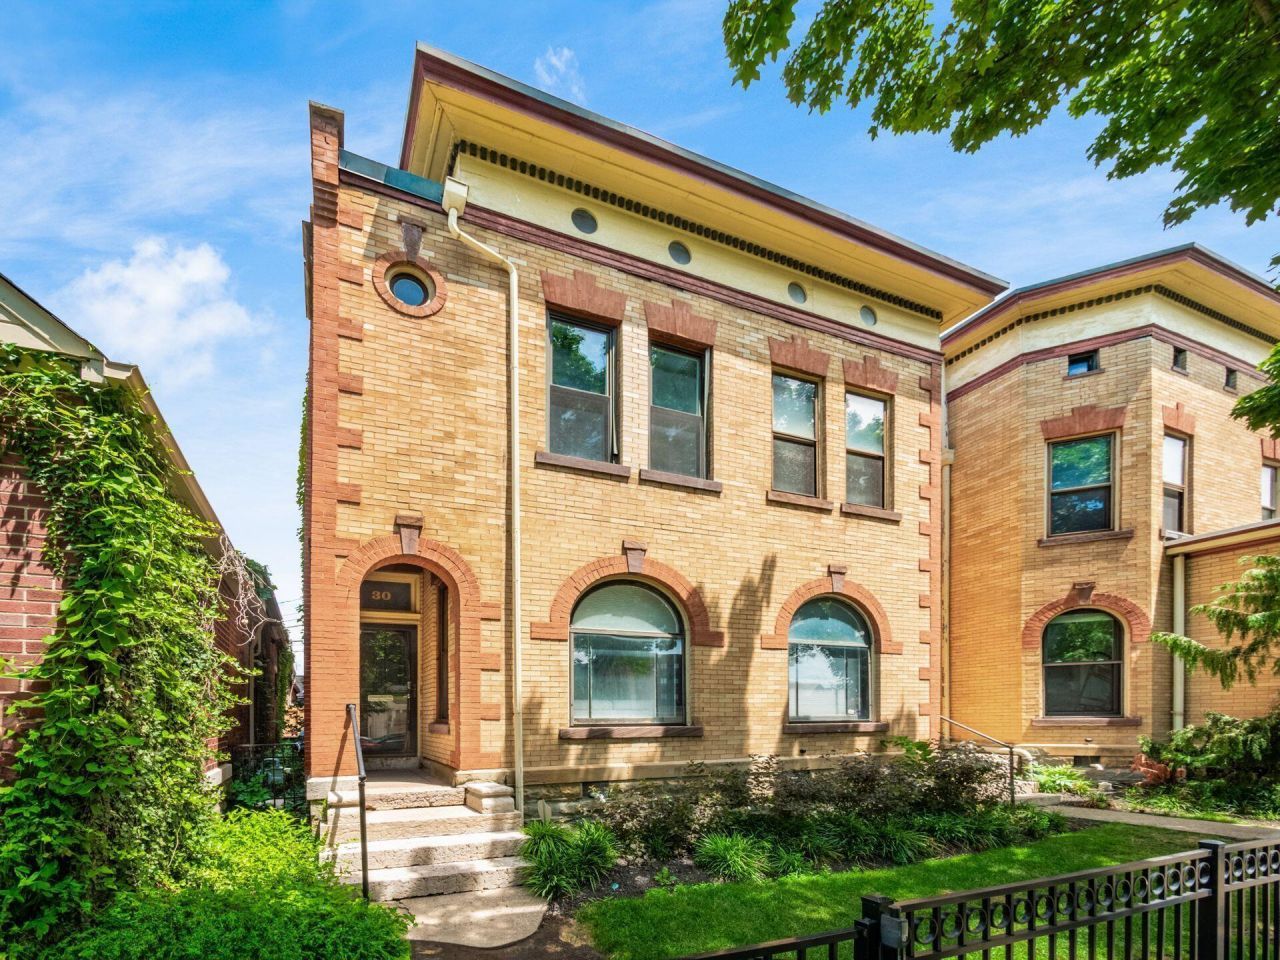
OPEN HOUSE SAT. 5/30 1PM-3PM - Experience the best of city living in this stunning 3-story brick townhome, ideally located just steps from High Street in the heart of Columbus's vibrant and highly sought-after Short North Arts District.Enjoy unparalleled access to top-tier restaurants, charming boutiques, and the energetic local culture--right outside your door. Step inside to find a spacious great room with soaring 10-foot ceilings and an oversized picture window that fills the space with natural light. The open-concept layout flows effortlessly into the dining area and the modern kitchen, which features rich cabinetry, granite countertops, stainless steel appliances, and a stylish tile backsplash. A full bath on the main level adds convenience and leads to a private, fenced-in patio--ideal for relaxing or entertaining. Upstairs, the primary suite offers a cozy fireplace, a walk-in closet, and access to a bath. A second bedroom and laundry area complete the second floor. The third level provides a flexible living space perfect for a guest bedroom, home office, or media room. Additional features include garage parking and a private patio--all nestled in one of the city's most exciting neighborhoods. This is your perfect urban retreat--charming, convenient, and full of character.
Property Features
Property Type: Residential - Condominium
Basement: Partial
Basement: Yes
Cooling: Central Air, Wall Unit(s)
Days on Market: 255
Garage: 1
Heating: Forced Air
Home Style: Traditional
Lot Size: 0.01 Acres
Taxes: $5,648
Year Built: 1920
Feature Descriptions
Association/Condo Fee: 220
Exterior: Brick, Masonry
Fireplace: Decorative
Flooring: Laminate, Carpet
HOA: Yes
Lot Dimensions: 0
Parcel #: 010-260944
Parking: Garage Door Opener, Heated Garage, Detached Garage, Assigned
Windows: Insulated All
Local Schools
School District: COLUMBUS CITY
Listed By / Shown By
Listed By
Agency Name: RE/MAX Achievers
Agent Name: Mike Whiteman
Agency Phone: 614-848-9400
Shown By
Agent Name: Jamie Roach
Agent Phone: (419) 706-1987

Estimate Your Payment
Estimated Payment
$ 2,908.12 per month $2,310.58 Principal & Interest $470.67 Property Tax $126.88 Homeowner's InsuranceChange Payment Information

Privacy Policy / DMCA Notice / ADA Accessibility


This site is hosted, designed and copyright
© 1994 - 2026 by
Delta Media Group, Inc. -- Patent Pending --